


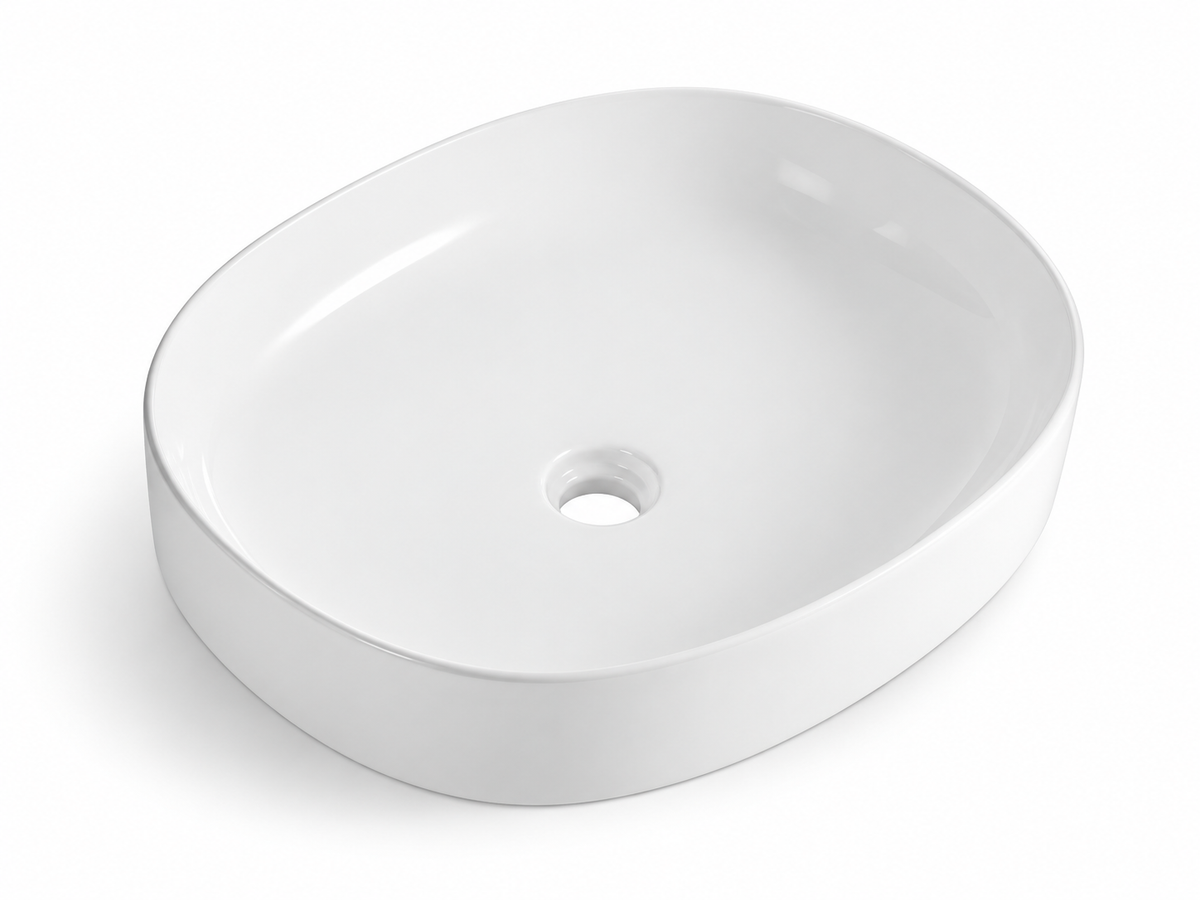
Oval Basin with Upright Walls and Short Lower Curves
Upright outside walls follow the continuous oval rim before meeting short lower curves at a flatter bottom boundary. This oval basin with upright walls and short lower curves keeps a smooth single washing cavity within a plain open edge. The floor has one central opening, without an integrated tap platform interrupting the rim. White ceramic D601 is 455 × 430 × 125 mm, while D602 is 555 × 460 × 125 mm. Both are above-counter models. Their two plan spans are unequal, and both spans change between sizes; only the complete outside height remains 125 mm. The drawings do not separately dimension usable internal depth or the lower footprint.
Shape & size
Shape and size of D601 / D602
Every option below is a produced configuration with its own SKU. 2 sizes. Name the exact SKU on each purchase order line.
-
 NO. D601455 × 430 × 125 mm
 -
 NO. D602555 × 460 × 125 mm


Mixed-configuration orders are accepted within one purchase order. Confirm the SKU, finish and size on the quotation before sample approval. Request the full configuration list.
Upright main outside wall · short lower curves
The outside remains upright before brief lower corner transitions
The elevation retains long upright outer portions with short lower curved connections to a flatter bottom line. The original photograph supports this body structure; it is not a broadly inward-swept lower shell.
Unequal outer spans · continuous oval perimeter
The top outline curves continuously around two different plan spans
D601 publishes 455 × 430 mm and D602 555 × 460 mm across the complete outside plan. The outline is oval rather than an equal-span circular footprint, without straight middle sections of a capsule.
Plain open edge · smooth single cavity · one floor opening
The washing cavity occupies the body without a ceramic tap deck
The rim runs around a smooth continuous bowl, with one opening shown in its central floor. The separate photographed tap does not establish an integrated platform or a supplied tap assembly.
Two changing footprints · common 125 mm outside height
Each size keeps both original plan spans and its own drawing
D601 measures 455 × 430 × 125 mm and D602 555 × 460 × 125 mm. Both plan directions vary while complete outside height stays 125 mm. Both bodies are specified above counter; the shared height is not an independently measured useful bowl depth.
D601
455 × 430 × 125 mm
D602
555 × 460 × 125 mm
D601/D602 upright oval walls and short lower curves
- D601 — 455 × 430 × 125 mm
- D602 — 555 × 460 × 125 mm
- Required quantity