


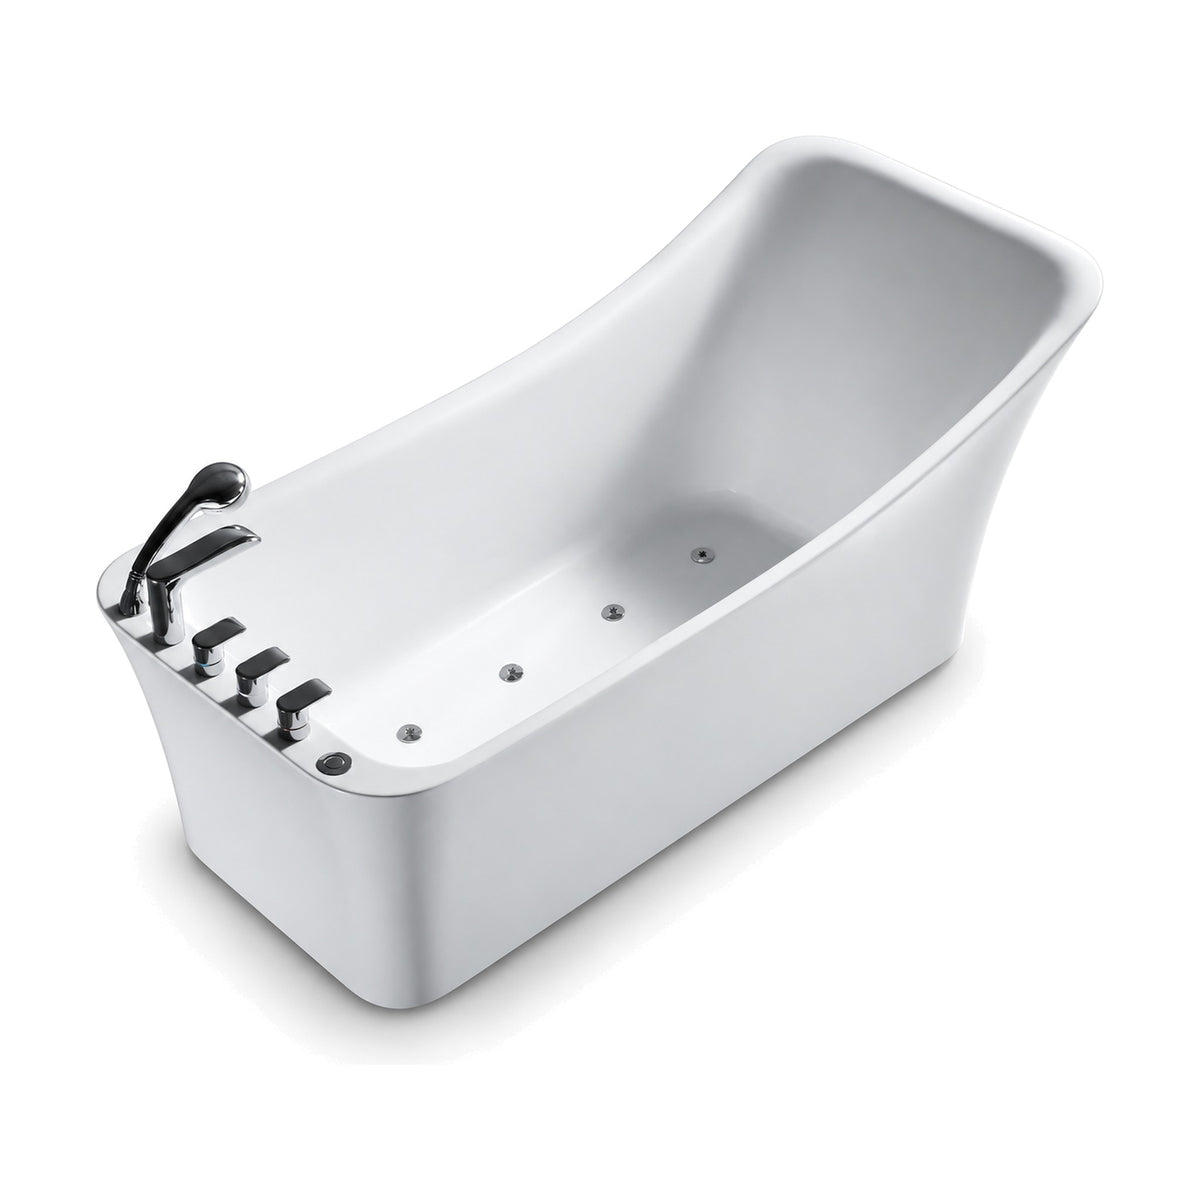
Freestanding Whirlpool Slipper Tub with Deck-Mount Faucet Holes, 67 in

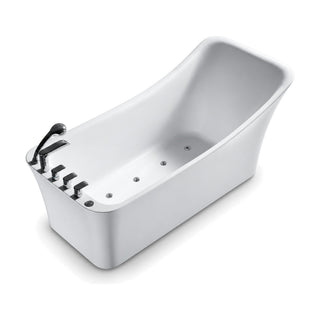
SANIKB FT022 is a freestanding whirlpool slipper tub in white acrylic, with a tall raised backrest, flared sides and massage jet nozzles set into the shell. Its faucet holes are in the rim deck at the low end, and the tub is shown with a deck-mounted spout, hand shower, three levers and a round button there; whether the tap set is supplied is agreed at quotation. It is made in one size, FT022, at 1700 × 750 × 750 mm (67 × 29.5 × 29.5 in), and the base sits flat on the floor. FT022 is cUPC certified, and a quote is sent within 12 business hours.
Other jetted models are grouped under SANIKB whirlpool tubs.
More in Whirlpool Tubs
MOQ per model · one 40HQ container, quantity set by tub size
-
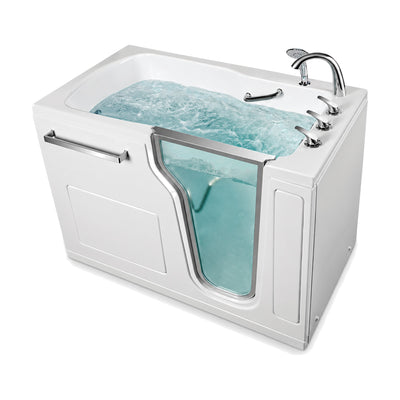 BG327Tall Walk-In Whirlpool and Air Tub with Tapered Glass Door, 52 in52" × 29.5" × 47.2"Walk-in, side entry door
-
 B8080Low Lie-Down Walk-In Whirlpool Tub with Glass Door, 60 & 72 in60" / 72" × 30.0" / 31.9" × 21.1" / 21.5"Walk-in, side entry door
-
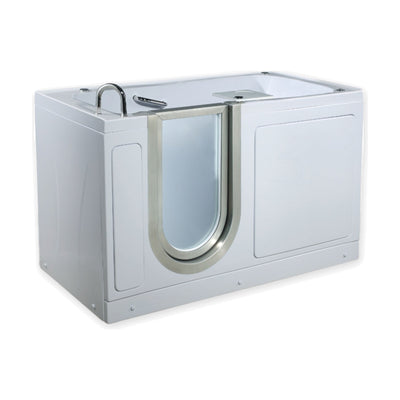 BG-321Walk-In Whirlpool and Air Tub with Inward Door and Back Jets, 52 in52" × 29.7" × 36.0"Walk-in, side entry door
-
 BG-316Walk-In Whirlpool and Air Tub with Sloped Seat Back, 27.6 in Wide, 52 in52" × 27.6" × 36.2"Walk-in, side entry door
-
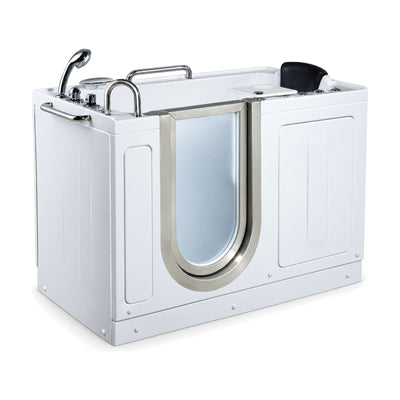 BG-312Walk-In Whirlpool and Air Tub with Headrest and Grab Bars, 52 in52" × 28.3" × 40.9"Walk-in, side entry door
-
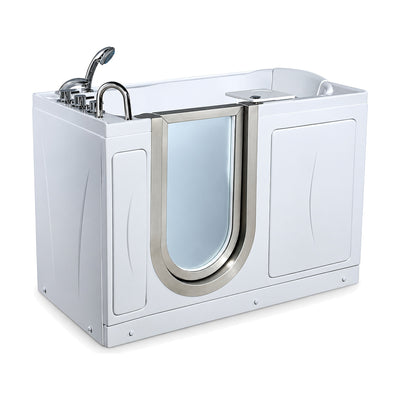 BG-311Walk-In Whirlpool and Air Jet Tub with 4 Deck Buttons, 52 in52" × 31.7" × 36.2"Walk-in, side entry door
-
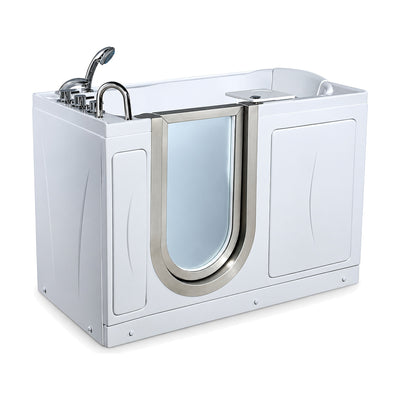 BG-310Walk-In Whirlpool Tub with Built-In Seat and Hand Shower, 52 in52" × 29.5" × 38.5"Walk-in, side entry door
-
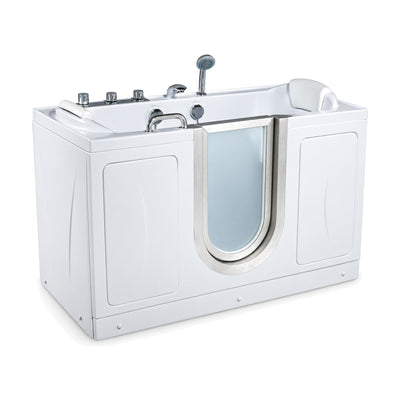 BG-308ADouble-Ended Walk-In Whirlpool Tub with Center Door, 60 in60" × 31.7" × 39.2"Walk-in, side entry door
-
 BG-306Narrow Walk-In Whirlpool Tub with Grab Bars, 25.2 in Wide, 52 in52" × 25.2" × 37.9"Walk-in, side entry door
-
 BG-304Walk-In Whirlpool Tub with Inward-Opening Glass Door, 52 in52" × 30.3" × 41.3"Walk-in, side entry door
-
 BG-305Walk-In Whirlpool Tub with Stepped Seat and Grab Bars, 55 in55" × 29.3" × 35.9"Walk-in, side entry door
-
 G-908Alcove Whirlpool Bathtub with Hourglass Basin, 63 in63" × 31.5" × 23.6"Three-wall alcove
-
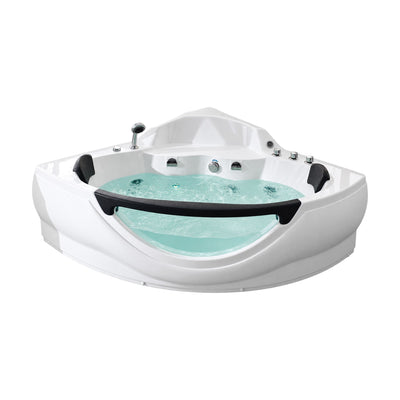 B8007Two-Person Corner Whirlpool Tub with Curved Front Window, 59 in59" × 59.1" × 22.4"Corner (two sides to the walls)
-
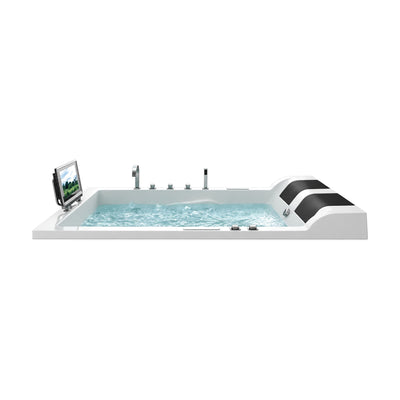 B8022Two-Person Drop-In Whirlpool Bathtub with Twin Headrests, 75 in75" × 55.1" × 29.1"Drop-in (deck or platform)
-
 6111Rectangular Alcove Whirlpool Bathtub with Headrest, 59 in59" × 31.5" × 26.8"Three-wall alcove
-
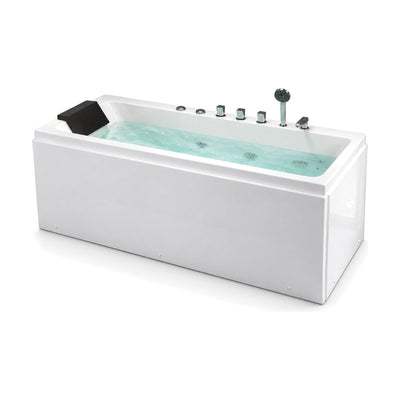 FT072Alcove Whirlpool Tub with Apron Front, Single-Ended, 71 in71" × 31.5" × 23.2"Three-wall alcove


Tub sheet
Size and installation of FT022
Send a spec. Get a real quote in 12 business hours.
Engineer-reviewed. cUPC · CE · ISO 9001 ready. 30–45 day lead time, FOB or CIF.
12 consecutive years at KBIS and IBS.


Standard on every shipment.
Jets & Tap Set
Whirlpool jets and a drilled rim deck
FT022 combines a single slipper profile with whirlpool jets. The backrest end rises tall, the sides flare outward, and the faucet holes are in the rim deck at the low end.
Jet nozzles in the shell
Massage jet nozzles are set into the acrylic shell. The jet layout and the whirlpool system specification are provided with the quotation.
Faucet holes in the low-end rim
The faucet holes are drilled in the low-end rim deck, so the spout, levers and controls sit on the tub itself and no floor filler is needed. The hole layout is confirmed on the approved drawing.
Raised-back profiles without jets are in the slipper tub collection.
Fit & Services
750 mm wide, 750 mm tall at the back
Length is 1700 mm (67 in) on FT022; width and backrest height are both 750 mm (29.5 in).
- FT022
- 67" × 29.5" × 29.5" (1700 × 750 × 750 mm)
- Faucet Mount
- Deck-mounted; faucet holes in low-end rim
- Hydro
- Whirlpool
- Base
- Flat to floor
Hot and cold supplies run up to the rim deck rather than to a floor filler, and the whirlpool system needs a power supply. Get both service positions on the approved drawing before the floor and wall are finished.
Supply, waste and power positions for FT022 are taken from the approved drawing.
Material & Color
White acrylic with flared sides
FT022 is formed from pure acrylic sheet in white, with a slim rim and sides that flare outward from a flat base.
White
White shell, drilled deck
The shell is made in white. If the tap set is ordered with the tub, its finish is agreed at quotation and checked on the approval sample.
Jet fittings, plus a tap set where one is ordered, give FT022 more parts to protect than a plain shell. Ask how the nozzles and any taps are packed, and whether any travel loose.
Open and check the jet fittings, and any tap set, before the delivery is signed off.
Compliance
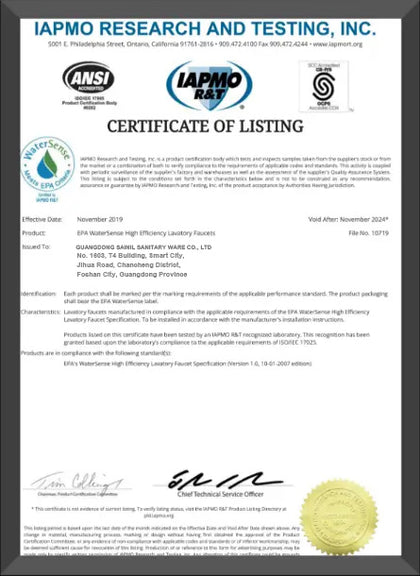
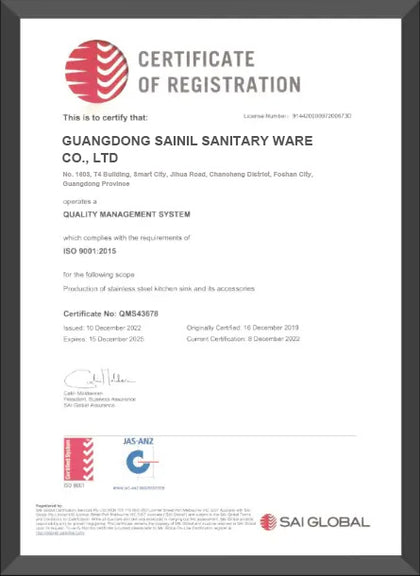
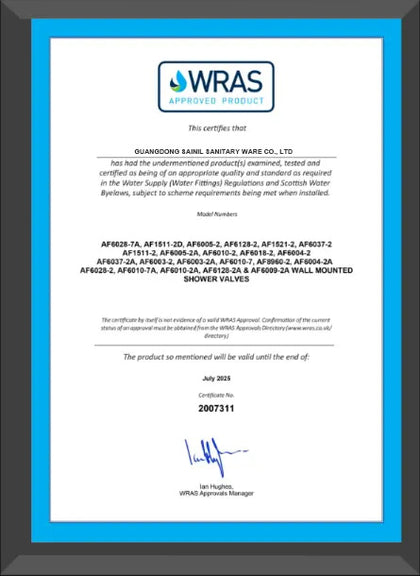
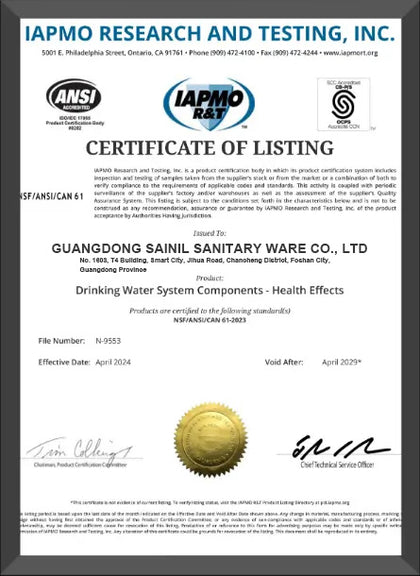
cUPC certification for FT022
Name the whirlpool system and the tap set in the document request so each part of FT022 is covered.
FT022 is cUPC certified. Request the certificate reference for FT022, and ask which documents cover the whirlpool system and the tap set.
Include the destination market with the enquiry, since electrical and plumbing requirements differ by market. Replies are issued within 12 business hours.
Procurement
Ordering FT022
FT022 is made in one size. Whether the tap set is supplied, and what the whirlpool system includes, is agreed at quotation.
- Hydro
- Whirlpool
- Standard Lead Time
- 30-45 days after sample approval
Lead time is 30-45 days after sample approval. State the destination market and its supply voltage in the enquiry so the whirlpool specification can be checked against it.
Include these details with the RFQ
- Quantity of FT022
- Destination market and supply voltage
- Tap set required or not, and its finish
- Whirlpool system specification required
- Port of discharge
- Carton marking and shipping window
Electrical details for the whirlpool system are confirmed on the quotation.
How we work
From enquiry to shipment
A factory-direct process built for importers, distributors and project buyers. No trading layer in between.
-
01
Send the enquiry
Tell us the model, quantity, destination market and any branding or packaging requirement. A spec sheet or drawing helps but is not required to start.
-
02
Our sales team contacts you
A named account manager follows up by email or WhatsApp, confirms the specification and clarifies anything missing before pricing.
-
03
Quotation
You receive a written quotation with unit price, MOQ, packing details, lead time and the trade term you asked for. Entry, mid and premium build levels can be quoted side by side.
-
04
Sample approval
We send a sample for finish, function and packaging sign-off. Branded samples are produced once artwork is confirmed.
-
05
Production and shipment
Mass production starts after sample approval and deposit. QC and inspection run before loading, then the order ships to the agreed port.
OEM and ODM to your specification
We develop to a brief. Send a reference model, a drawing or simply the price band and market you are targeting, and we will propose what fits. Entry, mid and premium builds are all available from the same factory.
- Your logo on product, carton and documentation
- Private-label packaging and manuals
- Custom finish matched to your standard
- Custom dimensions and tooling where volume supports it
- Product development from your reference or price target
- Destination-market documentation prepared on request