Hotel bathroom vanities, specified room by room
Commercial bathroom vanities need a room schedule, not just a finish selection. Start with the available wall width, plumbing position, required storage and basin arrangement for each room type. Keep the guest-room schedule separate from public washrooms: a cabinet chosen for a guest bathroom does not establish suitability for an accessible or high-traffic public installation.
The models above are catalog options for a project shortlist. Confirm the complete set, installation details and destination-market documentation for the selected configuration before approval. For the full wholesale assortment, use the bathroom vanity collection.
Compare four cabinet formats
Published model references; nominal widths are not fabrication dimensions.
| Model |
Published cabinet reference |
Selection difference |
| BRON |
Wall mounted; nominal 24, 30 or 36 in; plywood cabinet |
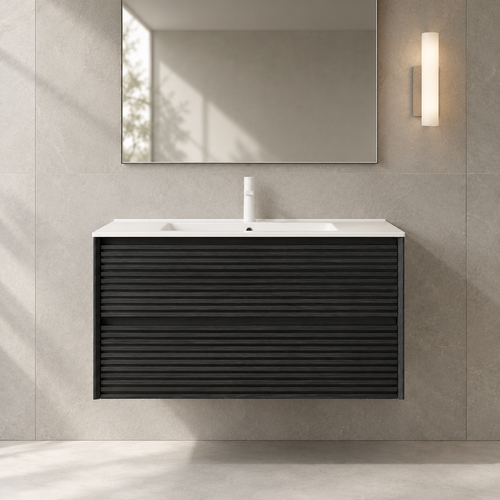
Two drawers with horizontally ribbed fronts and a ceramic sink |
| NOOR |
Wall mounted; nominal 30 or 36 in; plywood cabinet |
Rounded corners, fluted fronts and two recessed-pull drawers |
| TURIO |
Freestanding; nominal 30 in; cabinet 752 × 475 × 708 mm |
Two doors, metal legs and a ceramic vessel basin; cabinet height is separate from the complete set |
| YOLAN |
Freestanding; nominal 24, 30 or 36 in; 18 mm plywood |
One drawer, open lower shelf and an acrylic basin |
These differences help organize a model-room review. Check the product drawing for cabinet, basin and countertop dimensions individually; do not convert a nominal inch width into a cutout or assume that a basin shown with one finish is included in every configuration.
Build a quotation schedule for hotel vanities
-
Room allocation: list each room type, the number of rooms and the number of vanity sets per room.
-
Cabinet selection: record model, nominal width, exact configuration, finish, mounting method and storage layout.
-
Set boundary: identify the cabinet, basin, countertop, mirror and faucet needed in each line. Confirm the quoted components individually.
-
Installation review: provide wall and plumbing drawings, clearances, fixing details and any project-specific performance or accessibility requirements.
-
Delivery plan: provide destination, required delivery sequence and the date your team needs approved drawings and samples.
Use the approved sample and drawing to freeze the specification before a repeat-room order. Quantities, packaging, lead time, spare components and any mixed-model arrangement belong in the written quotation.
Questions before you shortlist
Can the same model be used in guest rooms and public washrooms?
Review each location separately. Room dimensions, cleaning routines, access requirements and the installation design can differ. Submit the requirements with the selected model for written confirmation; this page does not establish blanket commercial or accessibility approval for the range.
Does a vanity quotation include the mirror and faucet?
Specify them as separate line items unless the selected configuration expressly includes them. Match the exact basin, top and cabinet, then use the hotel mirror selection for the mirror schedule.
Where should a distributor start for general wholesale purchasing?
Start with bathroom vanities wholesale to compare the complete range. This page adds room-by-room project selection and quotation information for hotel buyers.