


光泽白独立式浴缸,阶梯底座,外扩缸端,59英寸和67英寸

Wholesale · 20 ft / 40 ft · Mix available · Below 1 container: your own China forwarder required.
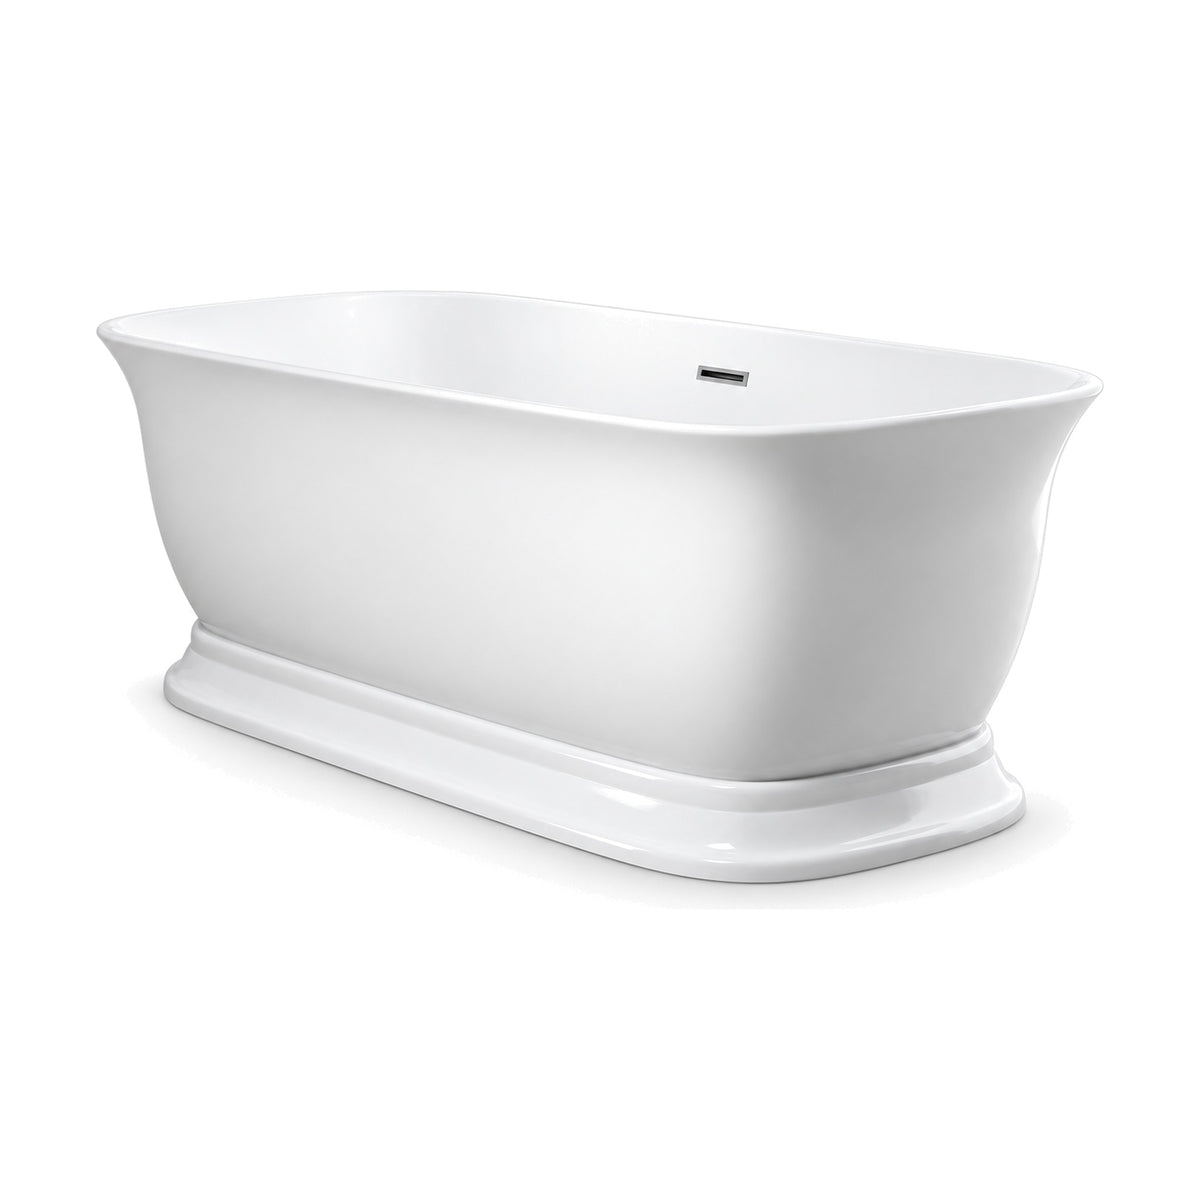
SANIKB D-8357 是一款光泽白亚克力双头独立式浴缸,坐落在阶梯式模压底座上。平面为圆角矩形,侧边略带弧度,两端向外扩张至纤薄缸沿。600 mm(23.6英寸)的总高度中,底座占110 mm(4.3英寸)。提供两种尺寸:D-8357-150,1500 × 800 × 600 mm(59 × 31.5 × 23.6英寸);D-8357-170,1700 × 800 × 600 mm(67 × 31.5 × 23.6英寸)。
纤薄缸沿上没有水龙头孔,需用落地式或壁挂式水龙头注水。D-8357 通过 cUPC 认证。其他底座款式见独立式浴缸系列。
带底座的造型适合住宅开发项目和酒店套房,支持工程批量采购;同时可为 Amazon、Wayfair 等电商平台卖家供货。
More in 独立式浴缸
MOQ per model · one 40HQ container, quantity set by tub size
Tub sheet
Size and installation of D-8357
Every option below is a produced configuration with its own SKU. 2 sizes. Name the exact SKU on each purchase order line.
Order codes
| SKU | Size |
|---|---|
| D-8357-150 | 59" x 31" |
| D-8357-170 | 67" x 31" |
Mixed-configuration orders are accepted within one purchase order. Confirm the SKU, finish and size on the quotation before sample approval. Request the full configuration list.
Compare · 2 sizes
Size & spec comparison
| 59" x 31"D-8357-150 | 67" x 31"D-8357-170 | |
|---|---|---|
| Overall L×W×D | 59″ × 31.5″ × 23.6″ 1500 × 800 × 600 mm | 67″ × 31.5″ × 23.6″ 1700 × 800 × 600 mm |
Common specs above apply to every size; the table compares only what changes by size. Custom sizes available for OEM/ODM.
Send a spec. Get a real quote in 1 business day.
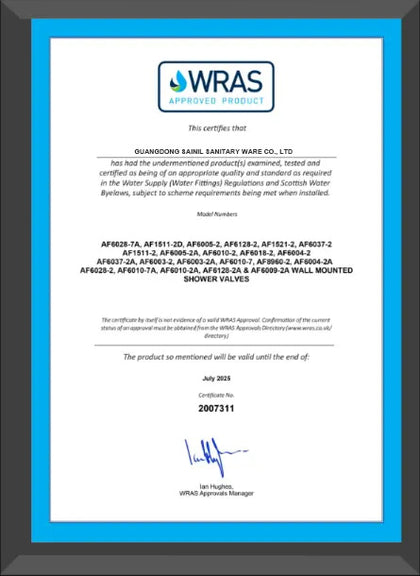
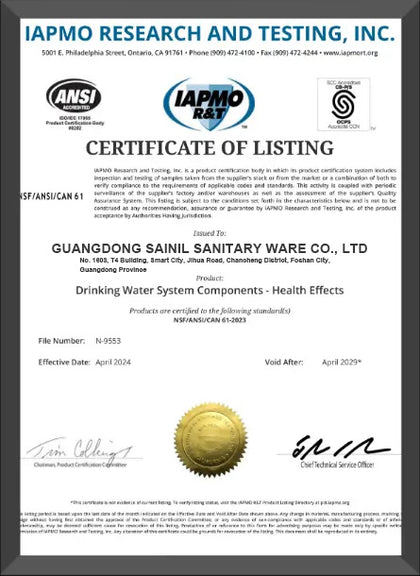
Engineer-reviewed. cUPC · CE · ISO 9001 ready. 30–45 day lead time, FOB or CIF.
We send quotes within 1 business day after receiving the necessary product, quantity and destination details.
12 editions of the International Builders' Show (IBS).


Factory documentation
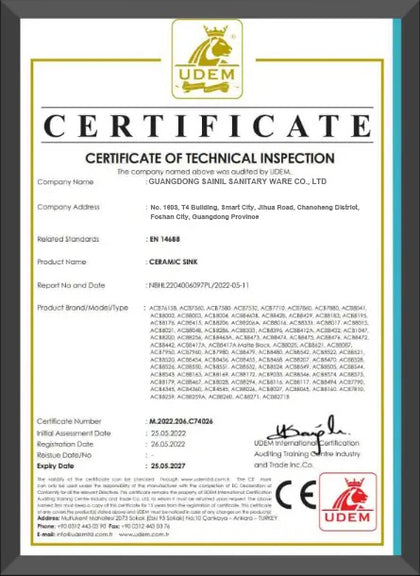
Certification scope depends on the selected model and destination market. Request model-specific documents with your quotation.
Room Planning
Planning a freestanding bathtub on a stepped plinth
Measure the floor before the bowl, and fix the bathroom layout around the footprint. A stepped plinth freestanding tub such as D-8357 is a freestanding bathtub on a molded base, so the floor footprint is what the plumber and tiler build to.
110 mm of plinth, 490 mm of bowl
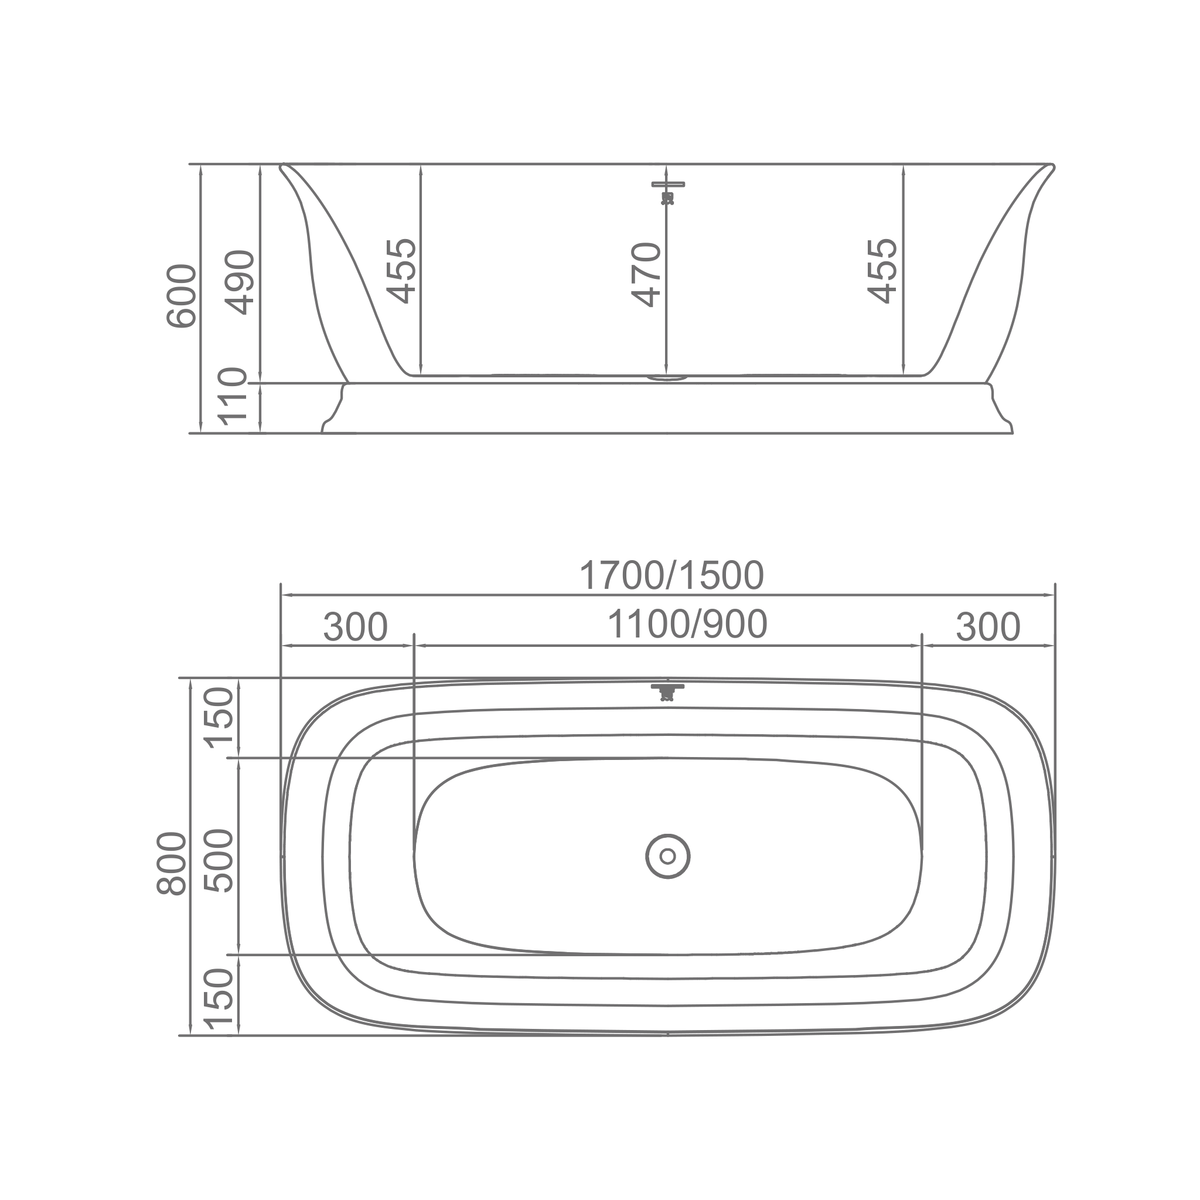
Of the 600 mm overall height, 110 mm (4.3 in) is the molded plinth and 490 mm (19.3 in) is the bowl above it.
Flared ends, slightly bowed sides
Both ends turn outward on the way up to the slim rim, and the long sides bow slightly. Check clearance to the surrounding walls against the rim line, not only the plinth.
Center drain, side overflow
The drain sits in the middle, so the plumbing connections run to the center of the plinth. The overflow is on a long side, which leaves both ends clear.
Compare other plinth and pedestal bases, and oval freestanding bathtubs, in our freestanding bathtubs collection.
Dimensions
Freestanding bathtub sizes: two lengths, one width
D-8357-150 and D-8357-170 differ in tub length only. Width and height are common to both SKUs, which keeps room-by-room planning simple.
- D-8357-150
- 59" × 31.5" × 23.6" (1500 × 800 × 600 mm)
- D-8357-170
- 67" × 31.5" × 23.6" (1700 × 800 × 600 mm)
- Height Split
- 110 mm plinth + 490 mm bowl
- Inner Basin Length
- 900 mm (35 in) on D-8357-150, 1100 mm (43 in) on D-8357-170
- Inner Depth
- 455 / 470 mm (17.9 / 18.5 in)
- Basin Width
- 500 mm, with 150 mm of shell each side
Basin width is 500 mm, with 150 mm of shell on each side. That is the space a bather actually has, which is less than the 800 mm overall width. Inner depth of 455 to 470 mm sets the soaking depth.
Take the waste position for each length from the approved drawing before the screed is laid or the tiles go down.
Read overall sizes as footprint and inner sizes as basin room.
Site Checks
Rough-in checks for a freestanding tub
A plinth tub is set once and tiled around, so settle the plumbing connections and the available space while the floor is still open.
Mark the center of the tub on the subfloor and run the floor waste to that point. Both lengths of this freestanding tub have a centered drain, so the center line is the reference for either SKU.
Decide between a floor-standing and a wall-mounted faucet before the wall linings close. Supply lines for either choice are cheap to place now and costly to chase later.
Brief the installer early, because professional installation runs faster when the waste, supply and center line are marked before delivery. Plan the carton route from the delivery point to the bathroom, and open the carton where the tub will stand so the plinth steps are not dragged across finished floors.
Project Fit
Matching tub length to room and project
Choose the 1500 mm length for smaller bathrooms where floor space is limited, and the 1700 mm length where there is room to walk around the tub. Either one is a standalone bathtub that needs clear floor on all sides.
Double ended tubs like this one can face either direction in the room, and the symmetric outline stands independently of the walls. The slim rim has no tap holes, so a faucet stands on the floor or on the wall.
Freestanding tubs suitable for hotel suites and residential developments should share one drawing set, so every room type has the same plinth detail and white tone. Distributors can stock one freestanding bathtub model code in two lengths. The flared ends and slim rim give clean architectural lines for modern bathrooms, including contemporary and minimalist bathrooms.
Finish & Papers
Gloss white acrylic freestanding bathtub, cUPC papers
D-8357, a freestanding bathtub, is formed from pure acrylic sheet in gloss white.
D-8357 is cUPC certified. The two lengths share a width and height, so the SKU on each document is what tells them apart.
On a freestanding tub, plinth steps and flared ends take the first knocks in transit. Ask for end caps in the carton and record any chip at delivery.
Gloss shows fine scratches, so inspect the surface under raking light when unpacking. The gloss also picks out each plinth step and the flare at both ends.
Ordering
Quoting the D-8357 freestanding bathtub by length
Send the specific model, the quantity for each length and the destination port.
- Lead Time
- 30-45 days after sample approval
- MOQ
- 35–40 pcs · 1×40HQ
Sample approval fixes the plinth steps, the end flare and the gloss level before the production run starts.
Include in the enquiry
- Quantity per length
- Floor-standing or wall-mounted faucet
- Destination market and port
- Documents needed for the submittal
- End protection in the carton
- Shipping window
Lead time is a planning figure until the quotation is issued.
How we work
From enquiry to shipment
A factory-direct process built for importers, distributors and project buyers. No trading layer in between.
-
01
Send the enquiry
Tell us the model, quantity, destination market and any branding or packaging requirement. A spec sheet or drawing helps but is not required to start.
-
02
Our sales team contacts you
A named account manager follows up by email or WhatsApp, confirms the specification and clarifies anything missing before pricing.
-
03
Quotation
You receive a written quotation with unit price, MOQ, packing details, lead time and the trade term you asked for. Entry, mid and premium build levels can be quoted side by side.
-
04
Sample approval
We send a sample for finish, function and packaging sign-off. Branded samples are produced once artwork is confirmed.
-
05
Production and shipment
Mass production starts after sample approval and deposit. QC and inspection run before loading, then the order ships to the agreed port.
OEM and ODM to your specification
We develop to a brief. Send a reference model, a drawing or simply the price band and market you are targeting, and we will propose what fits. Entry, mid and premium builds are all available from the same factory.
- Your logo on product, carton and documentation
- Private-label packaging and manuals
- Custom finish matched to your standard
- Custom dimensions and tooling where volume supports it
- Product development from your reference or price target
- Destination-market documentation prepared on request