





SHY-3136
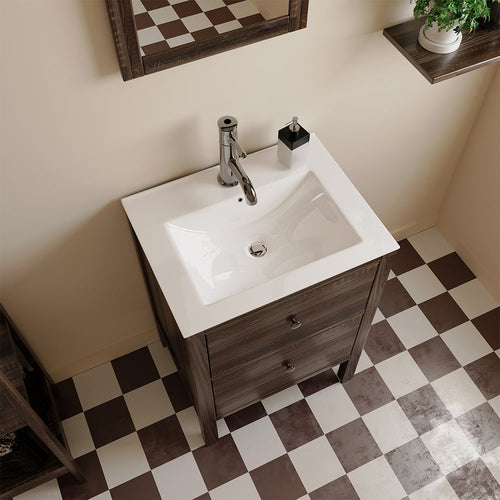
Bow-Front Angular-Bowl Wall-Hung Basin
- Mounting
- Wall mounted
- Material
- Ceramic
- Published size options
- 455 × 365 × 170 mm
للجملة فقط · 40HQ / 40HQ مختلط / وكيلك في الصين
Hotel basin schedules
Build a basin shortlist by room type, mounting and usable counter space. Compare actual wall-hung and vessel models, then confirm the installation and project requirements against each selected model.
Actual catalog models · Configuration confirmed in quotation
 From the SANIKB product range
Browse by category
A starting shortlist
Review each product’s dimensions and configuration before adding it to your project schedule.
SHY-3136

SHY-3134

SHY-8064-75MB

SHY-8064-55MB
A commercial bathroom sink schedule can include very different installations. A guest-room vessel basin on a vanity has a different mounting and maintenance brief from a wall-hung basin in a shared washroom. Begin with the intended room and installation, rather than assuming one basin is suitable throughout the building.
The ranges below provide catalog candidates for review. For public, accessible or other regulated washrooms, request the selected model's technical submittal and have the project team confirm suitability. A wall-hung appearance alone does not establish accessible clearances or project approval.
For wall-hung ceramic sinks, check the finished wall, fixing positions, backing requirements and trap space against the model drawing. For a vessel basin, check the full basin height, countertop cutout and the usable space around the bowl. Undermount basins need a compatible counter, cutout and attachment arrangement.
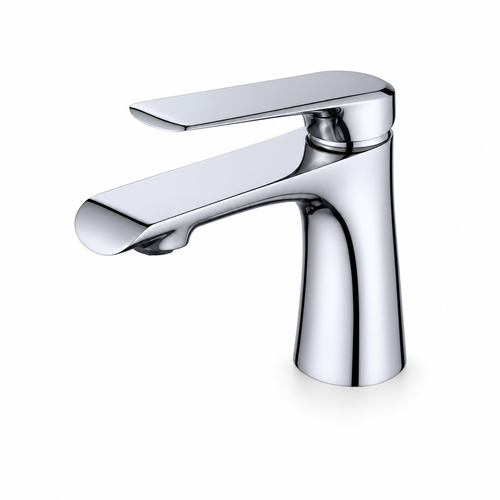
Coordinate the basin with the bathroom faucet range: record deck or wall mounting, hole count, spout position and the specified outlet. Check reach and splash behavior in the room mock-up. A manual guest-room mixer should not be substituted for a specified sensor faucet without project approval.
These are current catalog examples, not a package specification. Check the linked model and approved drawing for your selected configuration.
| Model | Type | Published size | Mounting |
|---|---|---|---|
| SHY-3136 | Wall-Hung Ceramic Basin | 455 × 365 × 170 mm | Wall mounted |
| SHY-3134 | Wall-Hung Ceramic Basin | 465 × 395 × 115 mm | Wall mounted |
| SHY-8064-75MB | Ceramic Vessel Basin | 750 × 380 × 130 mm | Countertop |
| SHY-8064-55MB | Ceramic Vessel Basin | 550 × 380 × 110 mm | Countertop |
Send quantities by model and room type, the destination market and port, your required shipment window, and the technical documents required by the project. State whether the order uses a full 40HQ, a mixed 40HQ, or your own freight forwarder in China; these are the procurement arrangements listed on our contact form. Obtain the model-specific quotation before treating price, packing, supplied components or delivery dates as agreed.
Use the linked basin collections to shortlist a model, then send the public washroom specification for review. Confirm the selected model, fixing arrangement and required documentation before approval.
Yes. Start with the basin mounting and faucet layout, then compare the hotel vanity selection. The quotation should list the supplied components individually.
The examples on this page are individual wall-hung and vessel basins. For a trough or multi-user brief, send the drawing through the project inquiry form for a separate supply review; these examples do not establish that configuration.